Your Design Partner
Our Design Journey & Tiers
A structured guide to our collaborative design journey — from first meeting to final approval.
Whether you're a new build or looking to remodel your family entertainment center, we can help. We offer design expertise for redemption rooms, game rooms and beyond for your FEC.
The Design Process
We follow a structured, collaborative path to ensure your space is as functional as it is beautiful.
›
Design Kickoff Meeting
We'll discuss your vision and align on a design path that fits your project goals.
›
Initial Space Layout
We create a custom floor plan and elevations based on your specific dimensions and fixtures.
Layout Collaborative Review
We meet to review the flow and "bones" of the design to ensure it meets your operational needs.
›
Final Design & Rendering
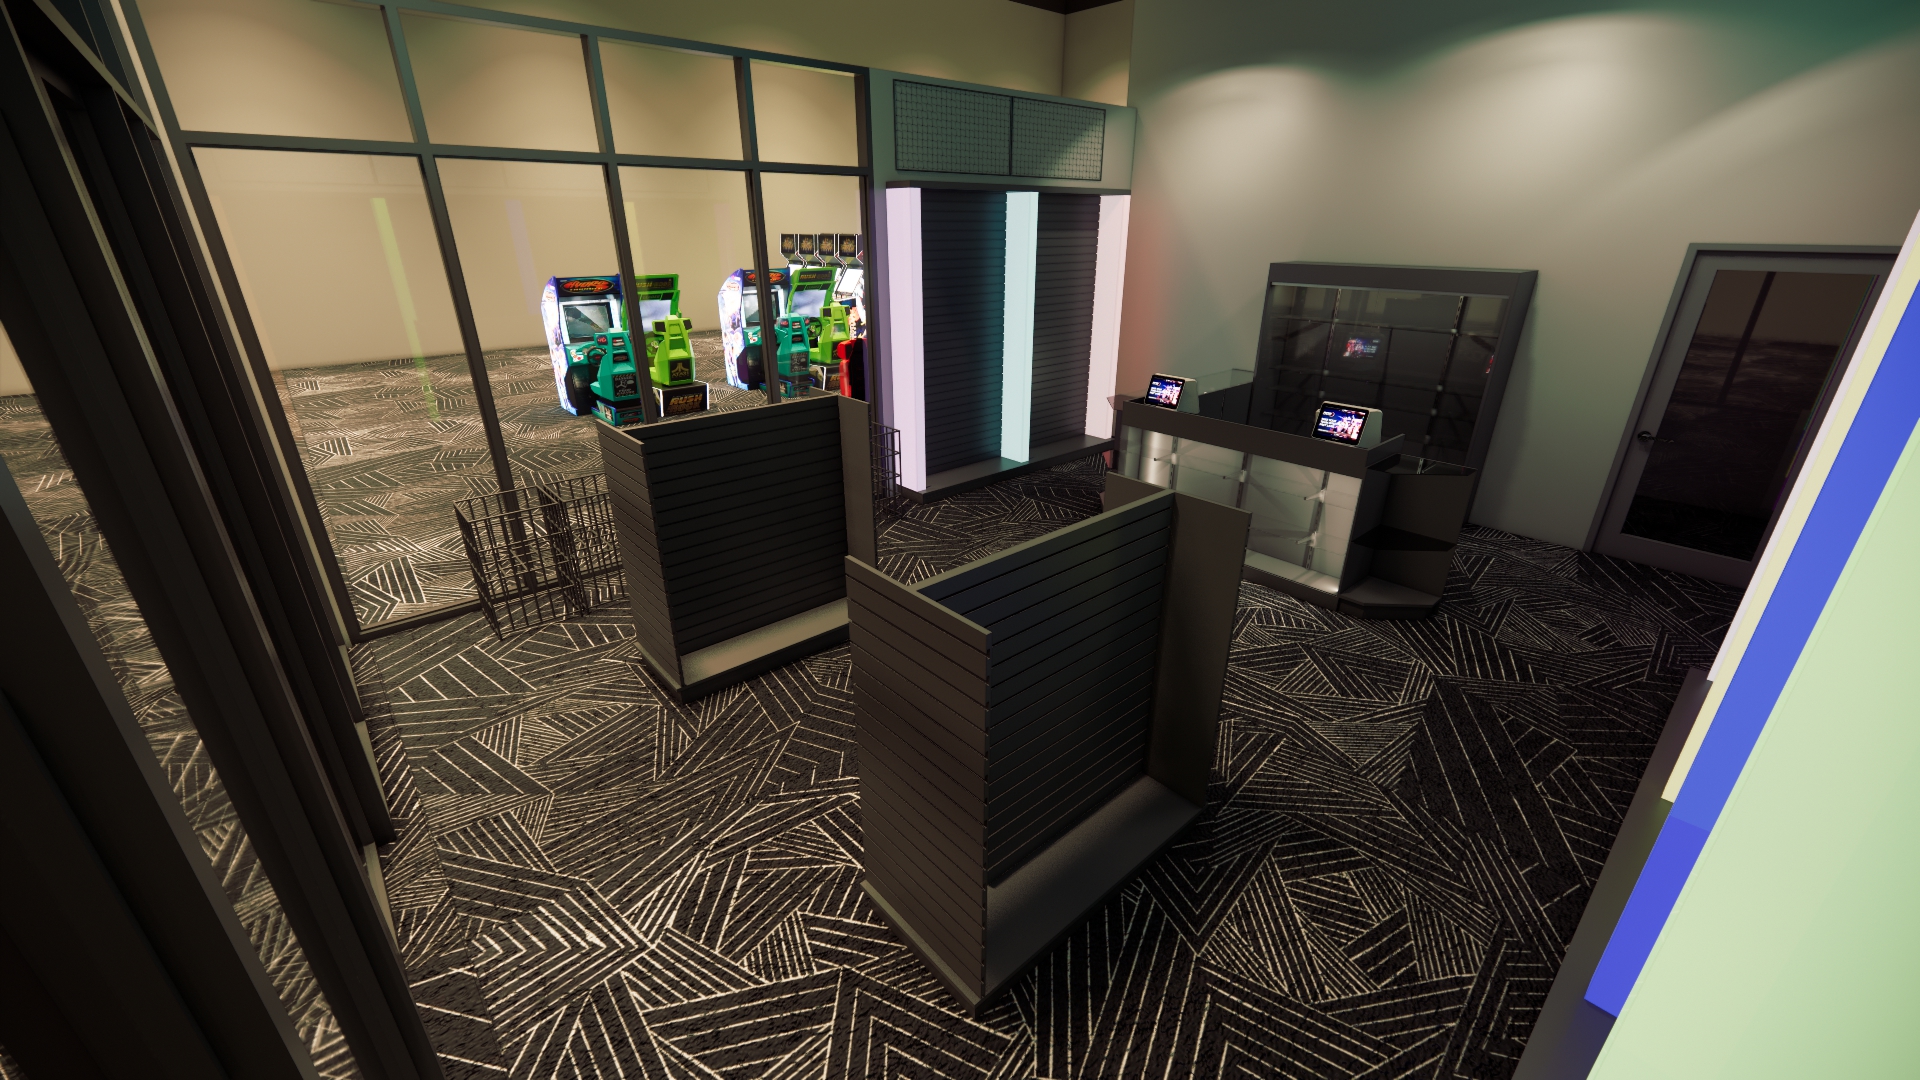
We integrate your feedback to produce a lifelike 3D visual of your finished space.
›
Final Design Approval
A final walkthrough to ensure every visual detail perfectly captures your vision.
Technical Vendor Drawings
We provide detailed construction drawings for your builder or can refer a partner.
Design Tiers
Choose the level of customization that best fits your timeline and brand goals.

Space Planning
Improve Functionality + Guest Experience
We help you source off-the-shelf fixtures and strategically arrange them to maximize your layout.

Design Collection
Tried and True Design Elements
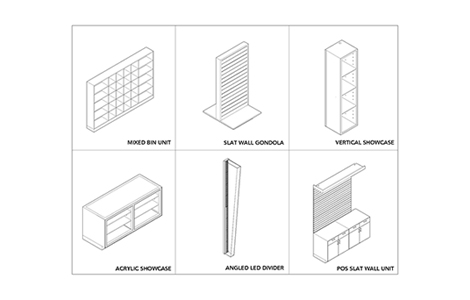
Select from our curated collection of standard design elements for a polished look and a streamlined process.

Custom Design
Extraordinary Design Elements
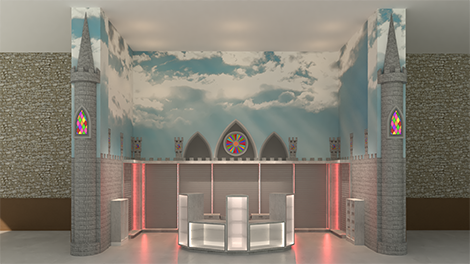
We develop one-of-a-kind fixtures and themes tailored entirely to your specific brand and vision.
Roles + Responsibilities
A successful project relies on clear expectations. Here is how we will work together to bring your space to life.
What We Provide
Design & Drafting: Access to our in-house designer and drafter for all spatial planning.
Project Coordination: A dedicated coordinator to guide you through every step of our process.
3D Visuals: Realistic 3D designs to help you visualize the finished environment.
Technical Drawings: Detailed shop drawings for your builder to ensure accuracy.
Strategic Referrals: For building partners if you do not have one.
What You Provide
Merchandise Commitment: We do not charge a design fee; in exchange, we ask for a first-year merchandise commitment. Your Account Manager can walk you through the details.
Accurate Dimensions: Existing CAD files or detailed field measurements of the space.
Brand Identity: High-resolution logos, brand colors, and preferred themes or finishes.
Your Vision: Your ideas and goals—we'll work closely with you to bring them to life.
Decisive Feedback: Timely reviews to ensure we meet your project deadlines.
Note: We focus exclusively on the design and technical drawing phase. We are not a construction firm and do not provide building or installation services.
Projected 4-Week Timeline
To maintain this schedule, we request that feedback on layouts and visuals be provided within 48 hours of each review meeting.
Kickoff Meeting & Vision Alignment
Space Layout & Collaborative Review
3D Visual Designs & Refinements
Final Approval & Technical Shop Drawings
Ready to Start Your Design?
We help you boost guest engagement—more play, more fun. Tell us about your space and we'll help you choose the right design path.
Or call 1-888-564-7587