Space Planning
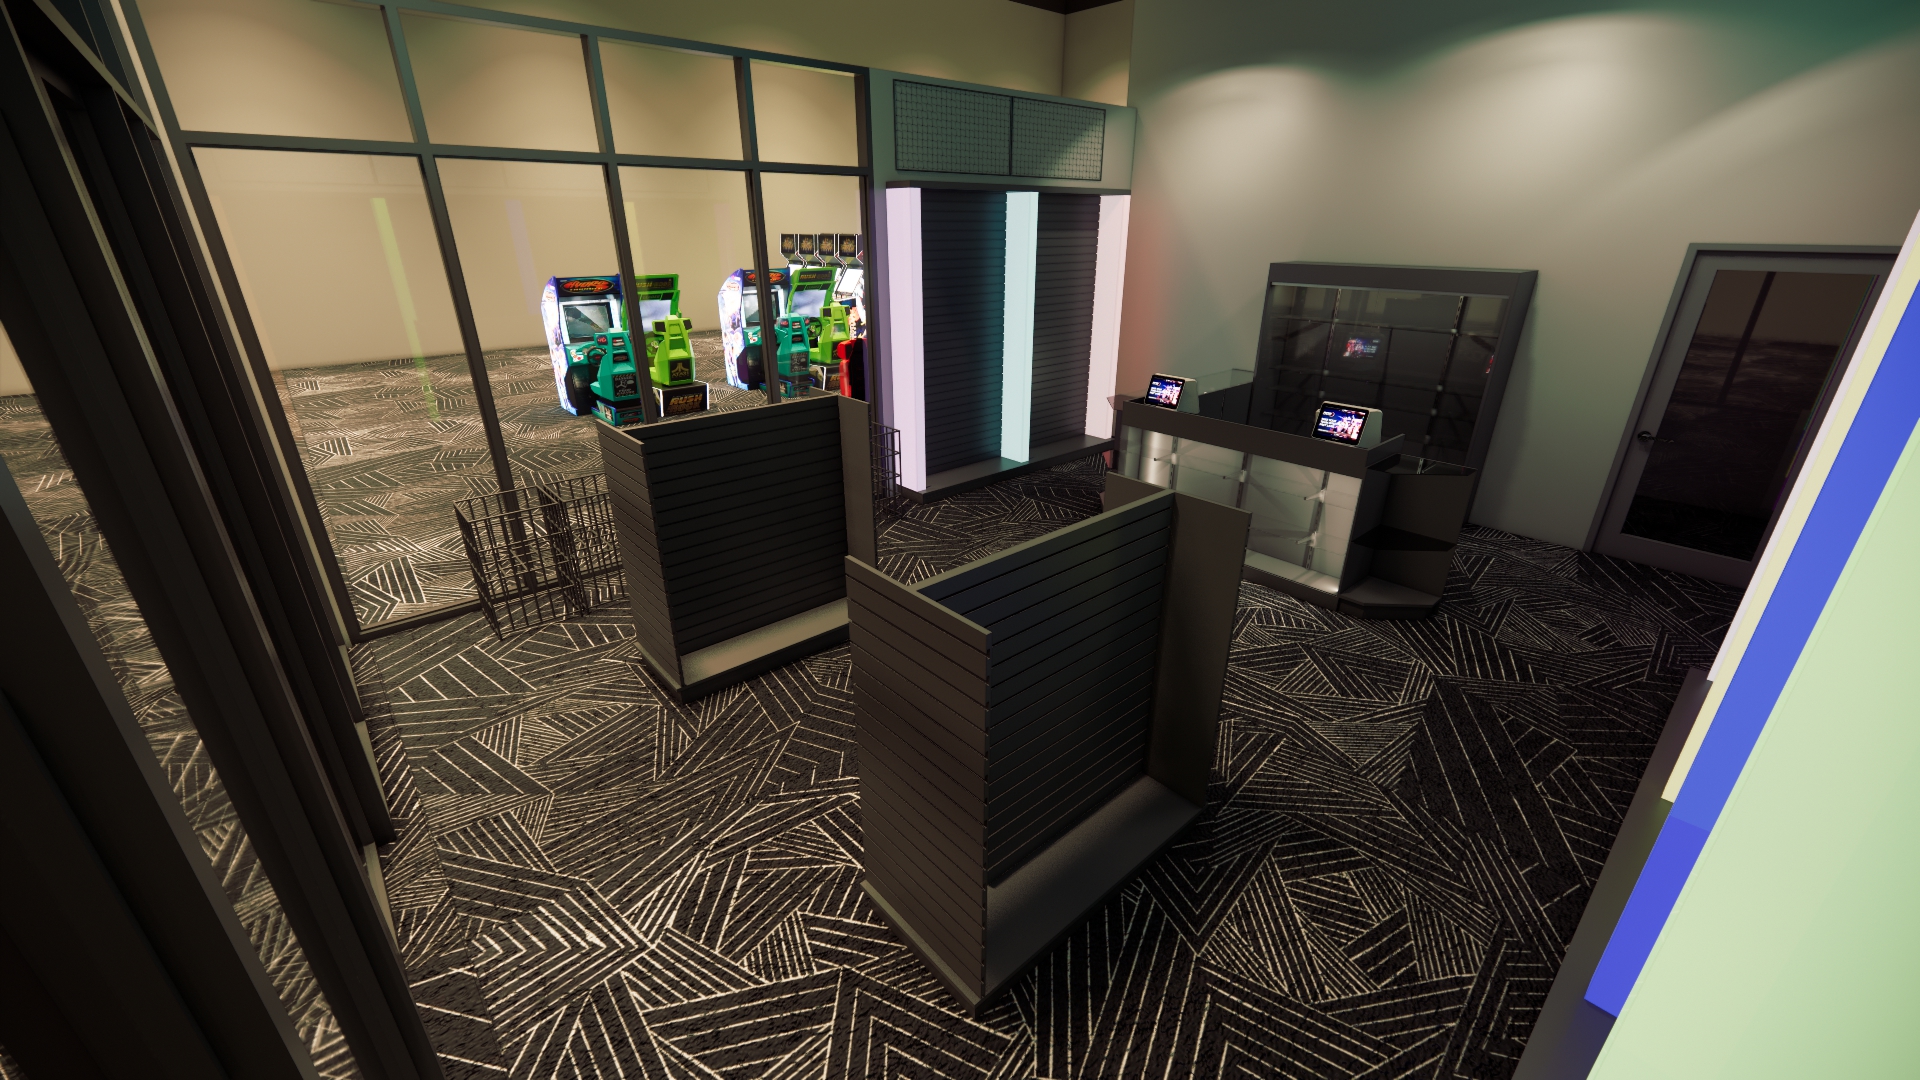
How It Works
From your measurements to a plan you can shop
Share Your Specs
Send your room measurements and a few details on how the space needs to work, like ceiling height, doors, power, and storage.
We Source the Fixtures
We pick ready-made showcases, slatwall, cabinets, and bins from everyday retail and store fixture suppliers.
We Lay It Out
We arrange everything to scale so traffic flows, prizes show well and staff can work the counter with ease.
What's in Your Plan
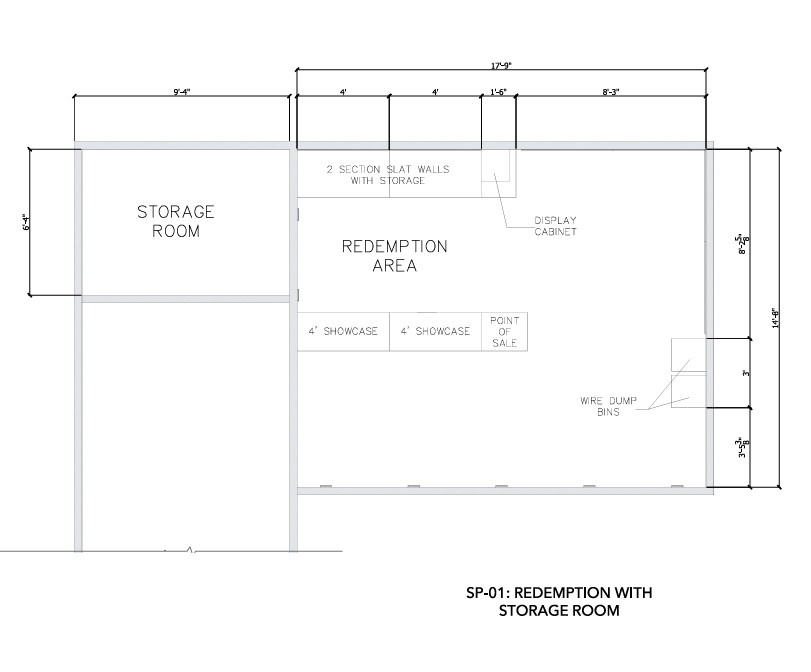
Space Layout Plan
A dimensioned, top-down floor plan with every fixture placed to scale.
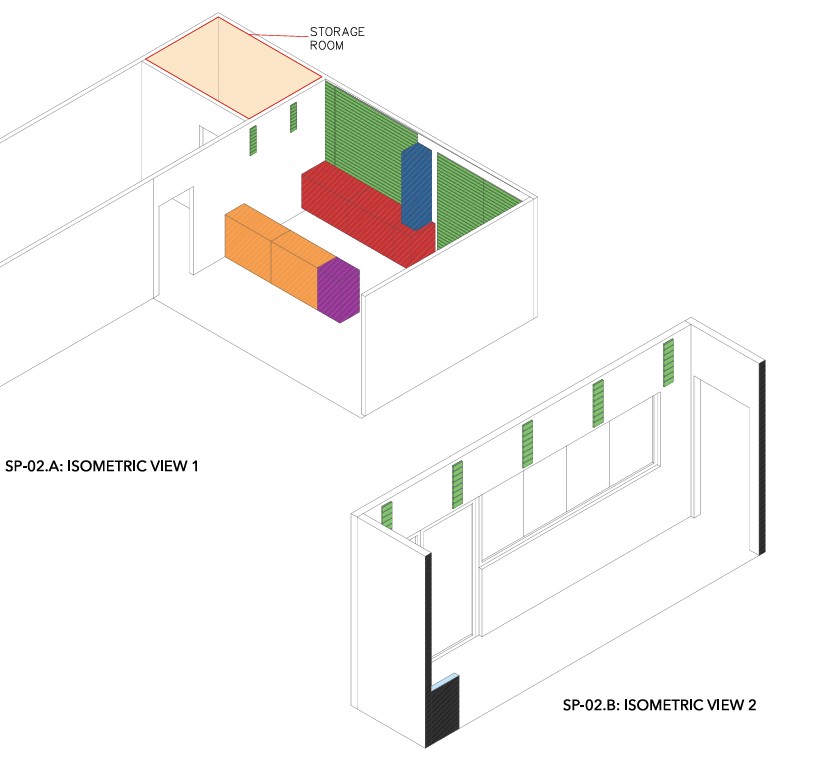
Isometric Views
3D views from several angles, so you can see the room before you buy anything.
Wall Elevations
Straight-on views of each wall showing fixture heights and placement.
Fixture Sourcing List
Each fixture with its size, quantity and where to buy it, often with a second option to choose from.
Inside the Sourcing List
Availability and sizes can change, so confirm each item and your on-site measurements before you buy.
A Great Fit If You…
Want a more branded look?
Ready to Plan Your Space?
Tell us about your room and we'll scope your space plan.
Or call 1-888-564-7587